The Maple 2

Cabinetry work at The Maple Residences, OUG.


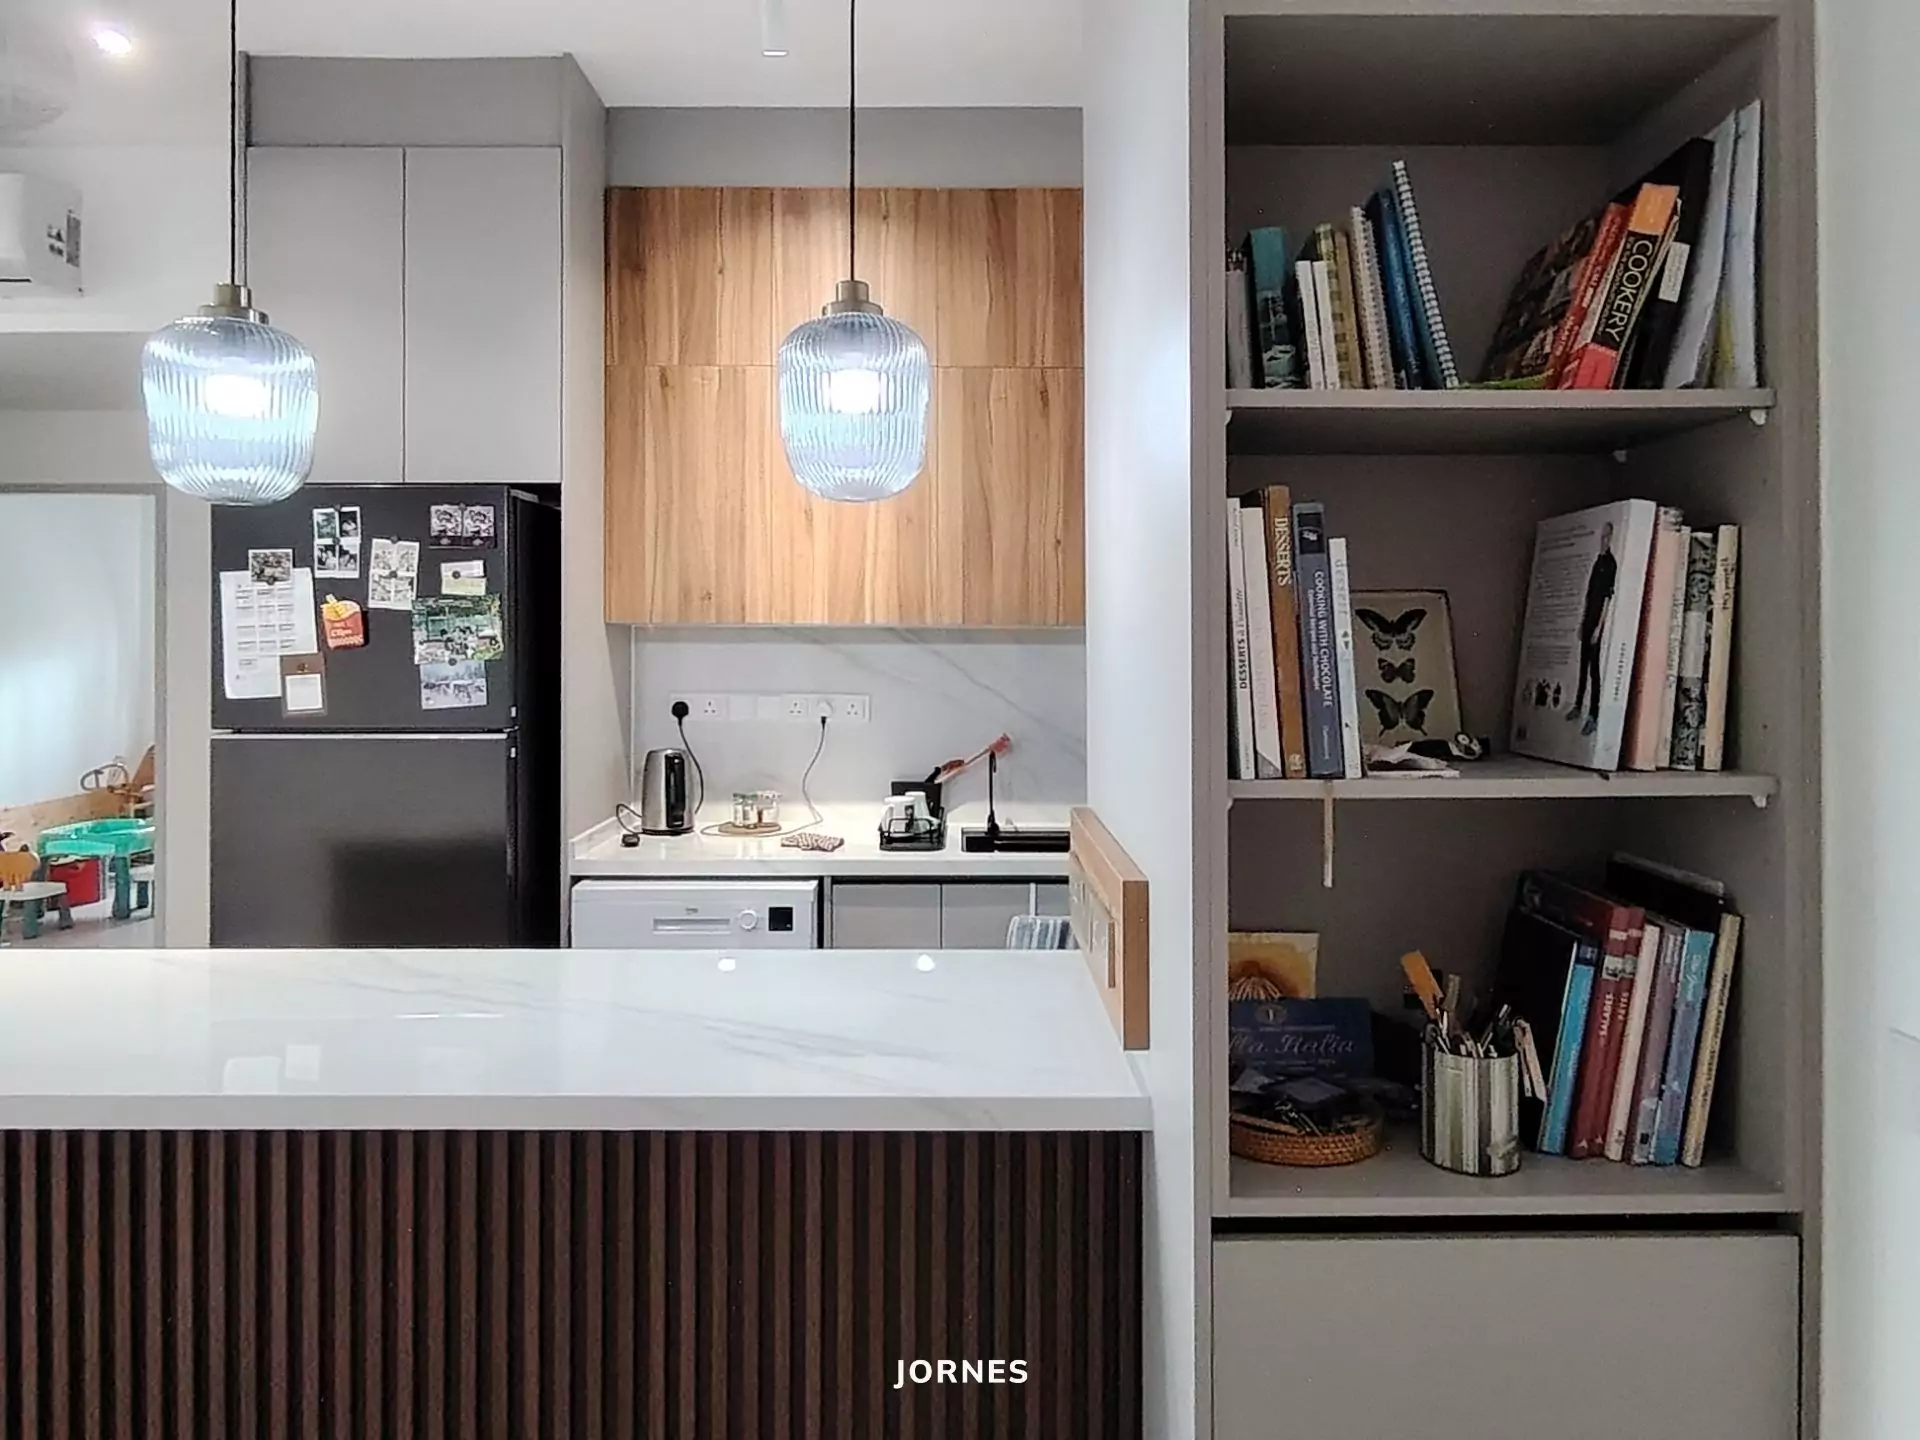
The kitchen is designed as a clean and highly functional space, built around the Eco Plus door panel that offers a super smooth finish with very low formaldehyde, making it both aesthetically pleasing and safe for everyday use. The wall cabinets are thoughtfully designed in two different depths, with a 600mm upper layer for maximum storage and a 300mm lower layer for better accessibility and visual balance. A tall unit is seamlessly integrated to house the microwave and oven, while a dedicated space is allocated for the fridge, ensuring a well-organized layout. The worktop and backsplash are finished with KompacPlus material in 6mm thickness, giving a sleek, durable, and modern surface that complements the warm wood tones. To enhance both function and display, the tall unit features a glass door with coloured carcass, softly illuminated with built-in LED lighting that highlights the interior while adding depth to the overall design.
In the master bedroom, the design is centered around a full-height wardrobe measuring 8ft in width and 11.5ft in height, creating a strong and elegant presence. The swing door wardrobe includes a dedicated hanging compartment with a black glass door, complete with internal lighting that adds a premium touch while making daily use more convenient. This wardrobe is seamlessly connected to the bedhead board and bedframe, which comes with built-in drawers underneath for additional storage. Completing the space is a study table paired with a full-height filing cabinet above, designed with two levels of different depths to create both functionality and visual layering, making the entire room feel cohesive and well thought out.
Bedroom 2 features a practical yet refined setup with a swing door wardrobe that includes a specially designed open unit, allowing easy access for frequently used items while adding a touch of design variation. Alongside it, a study table is integrated with a filing cabinet above, also designed in two different levels and depths to provide a balance between storage and openness. This layout maximizes space usage while maintaining a clean and modern look.
Bedroom 3 continues the same design language with a swing door wardrobe that is directly attached to a study table, forming a compact and efficient workspace. The combination ensures that storage and functionality are seamlessly integrated, making the room suitable for both rest and productivity without compromising on aesthetics.
The living hall is completed with a TV cabinet that serves as both a functional feature and a display statement. The design incorporates a full glass door display cabinet, specially intended for showcasing toy collections, with internal lighting that enhances the visual impact of each piece. The combination of closed storage and open display creates a balanced composition, tying the entire space together while reflecting the owner’s personality and lifestyle.