Bandar Bukit Raja

Cabinetry work at Bandar Bukit Raja, Klang


Located in Bandar Bukit Raja, Klang, Selangor, this residential project showcases a thoughtfully designed interior built around a refined balance of dark wood textures and light super matte finishes. The overall concept embraces a modern, clean, and warm aesthetic, where contrasting materials are carefully combined to create depth while maintaining a calm and cohesive environment. Every cabinetry element is custom-built to suit the homeowner’s lifestyle, with a strong focus on both functionality and visual harmony.
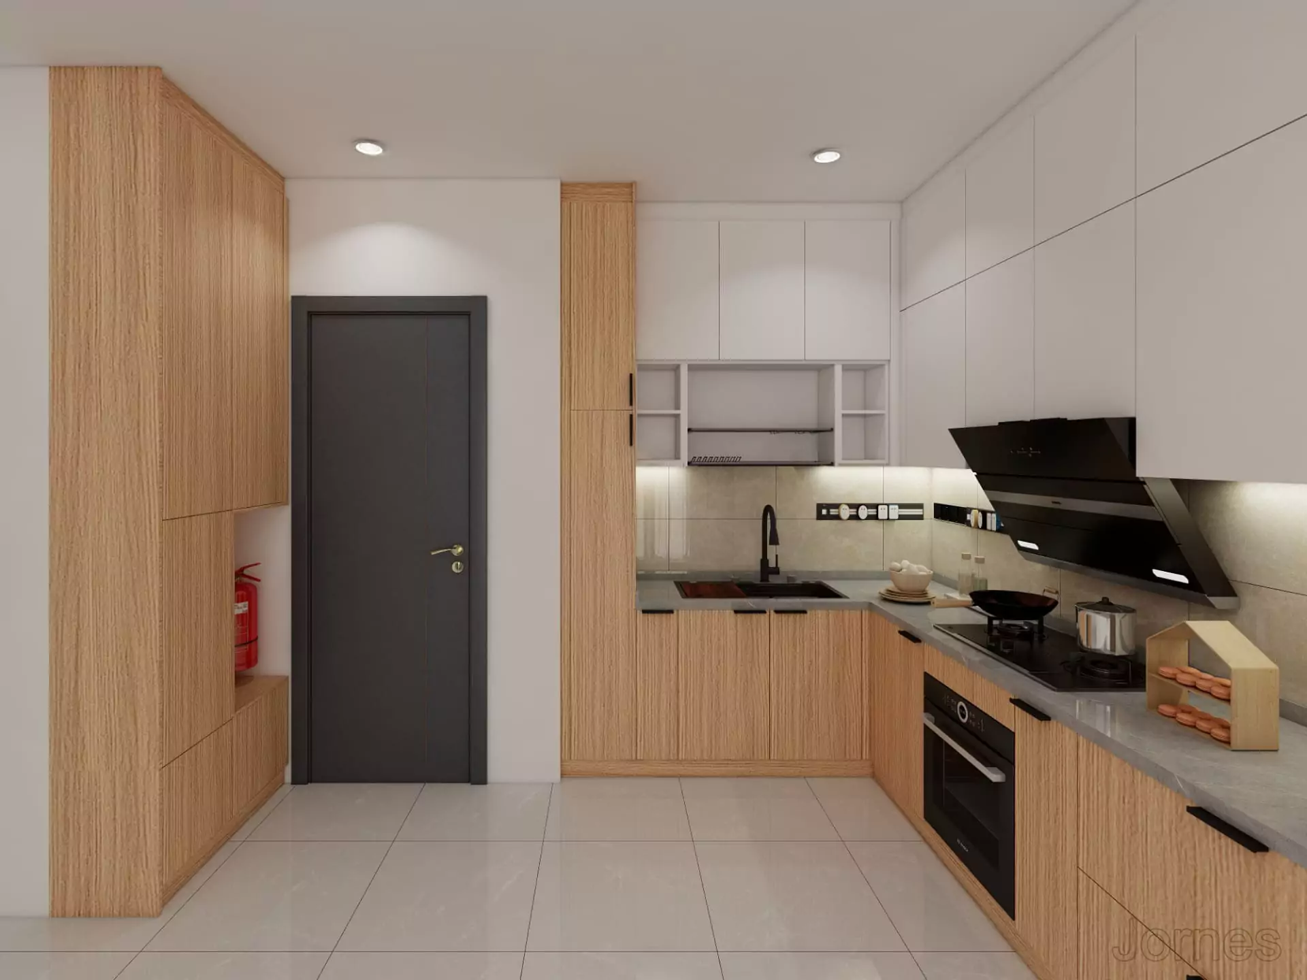
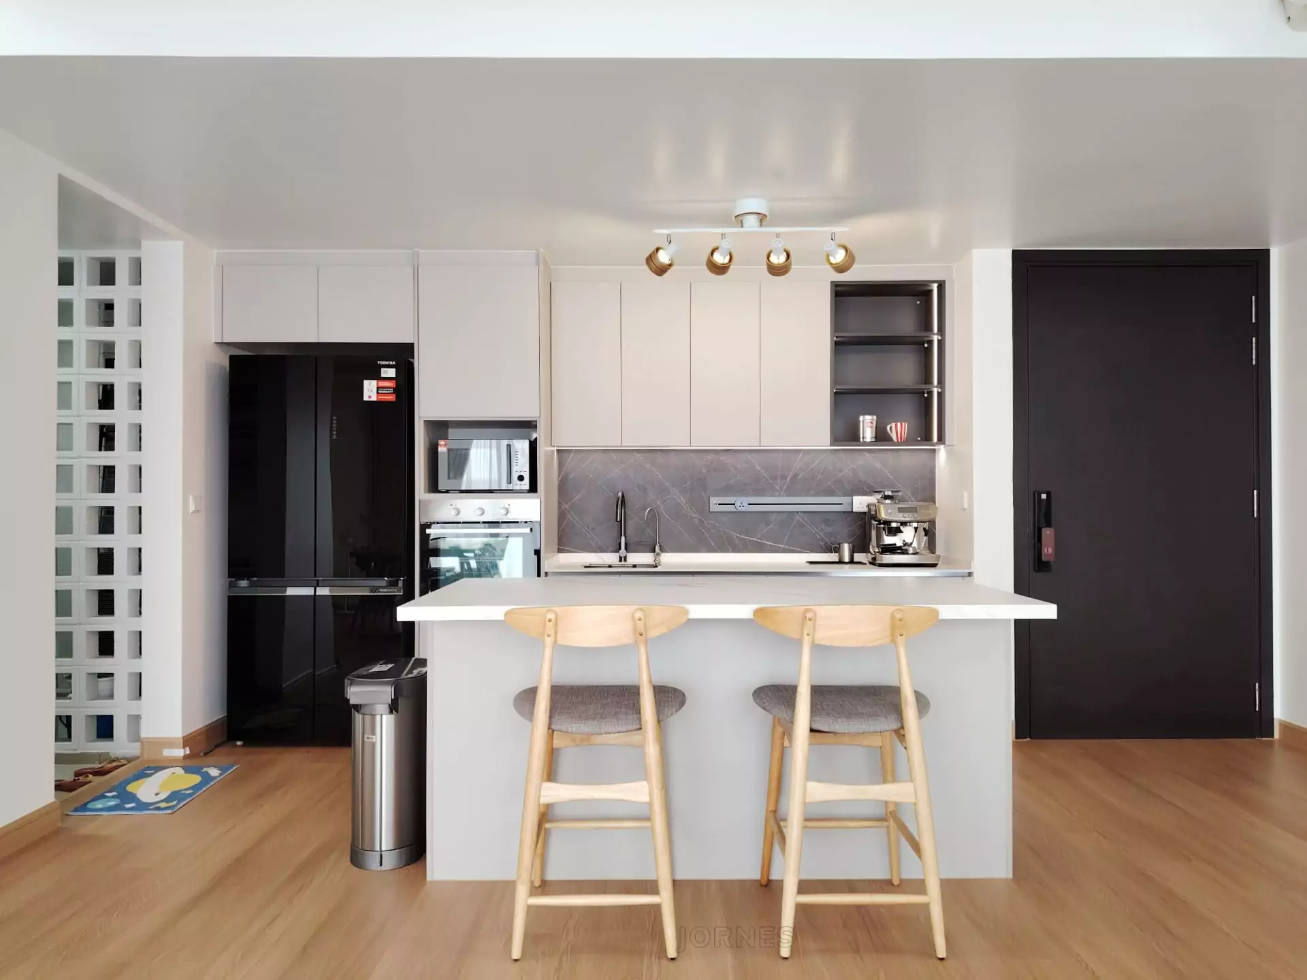
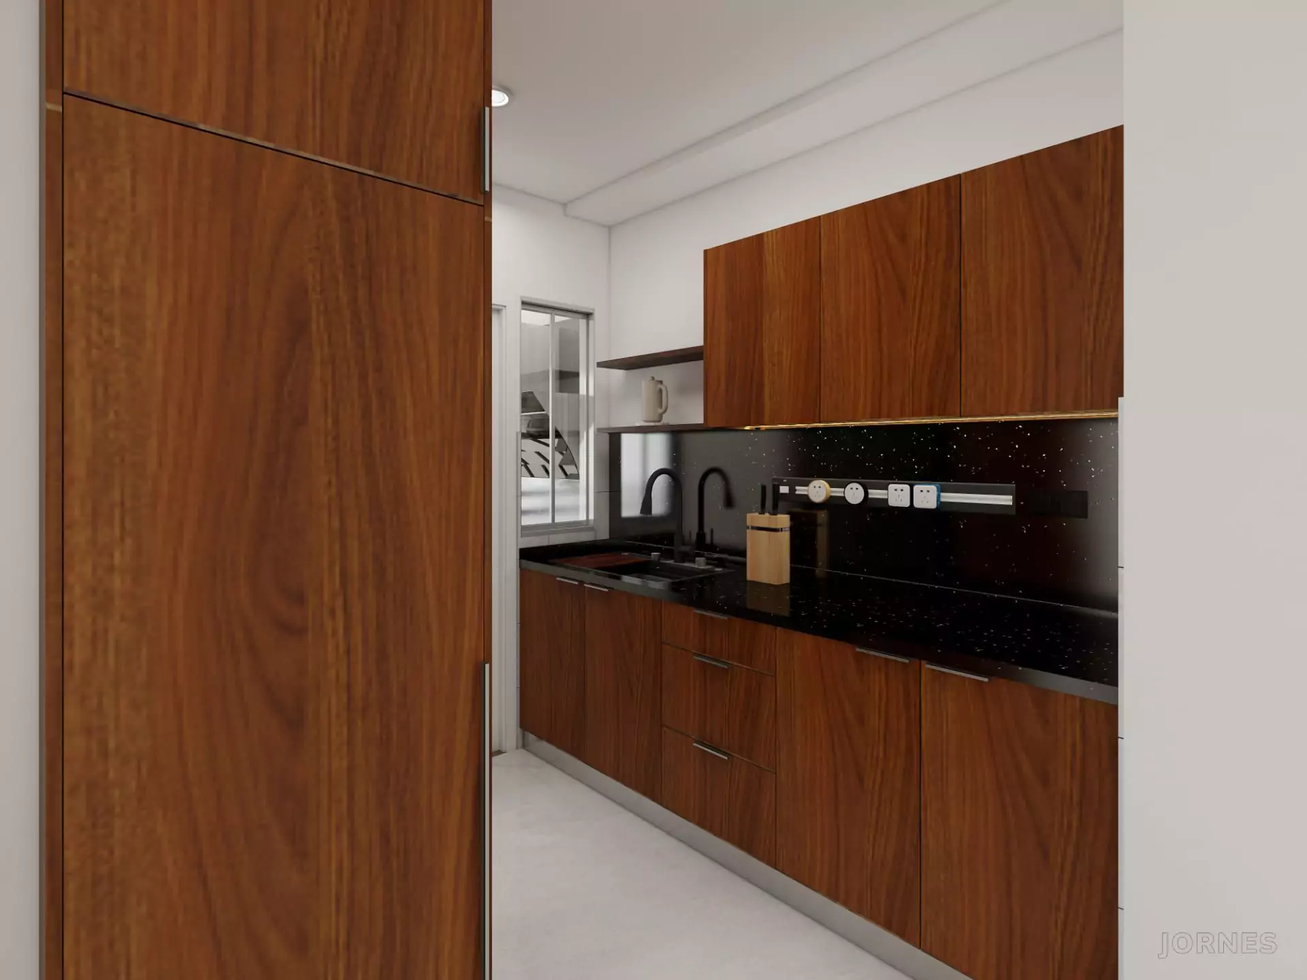
The dry kitchen serves as the main highlight of the home, designed with a handle-less J-channel system that enhances the seamless and minimalist look. The cabinetry layout is clean and well-structured, allowing the material contrast to stand out naturally. A large curved side bar counter anchors the space, finished with fluted panel detailing that introduces texture and softness into the overall design. Paired with a smooth quartz worktop, the counter not only functions as a preparation and gathering area but also acts as a sculptural centrepiece. Tinted glass cabinets with integrated warm lighting add another layer of sophistication, creating visual depth while maintaining a neat and organised appearance. The entire kitchen composition reflects a balance between modern design and everyday usability, making it both practical and visually striking.
Moving into the living area, the TV cabinet is designed as a continuous feature wall that integrates seamlessly with a built-in leisure corner. The cabinetry combines closed storage with open display sections, enhanced by subtle lighting that highlights selected areas without overpowering the design. The leisure corner is thoughtfully incorporated with fluted panel backing, warm ambient lighting, and a cushioned bench, forming a comfortable and inviting space for relaxation. This integrated approach not only maximises space efficiency but also ensures a consistent design language throughout the living area, reinforcing a sense of continuity and flow.
At the entrance, the altar cabinet and praying area are designed with a sense of calm and respect, forming a peaceful focal point within the home. A dedicated niche is softly illuminated to highlight the altar, while the surrounding cabinetry remains clean and minimal in a super matte finish. Adjacent to this is a display cabinet that allows personal items to be showcased in an elegant and organised manner, blending functionality with meaningful design. The use of symmetry, lighting, and restrained detailing creates a serene transition from the entrance into the rest of the home.
Completing the entrance space is the shoe cabinet, designed to combine practicality with comfort and visual appeal. The handle-less cabinetry maintains a clean and clutter-free look, while a recessed display niche with warm lighting adds a subtle design feature. A built-in sitting bench with cushion enhances everyday usability, making it more comfortable for putting on and removing shoes. The combination of dark wood accents and soft matte finishes ensures that this area remains consistent with the overall design theme of the home.
Throughout the entire project, careful attention is given to material selection, proportions, and lighting details to ensure a cohesive and well-balanced result. The use of dark wood tones brings warmth and depth, while the super matte light finishes create a smooth, modern contrast that keeps the space feeling bright and refined. More than just a cabinetry project, this home reflects a complete design approach where aesthetics and functionality work hand in hand, resulting in a timeless interior that is elegant, practical, and tailored for comfortable everyday living.